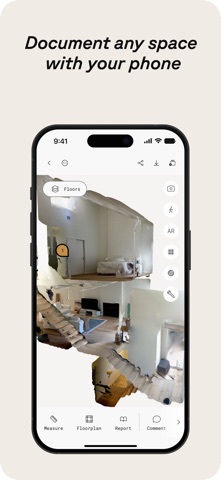
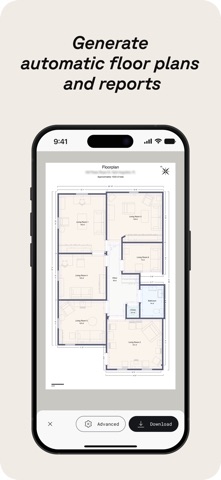
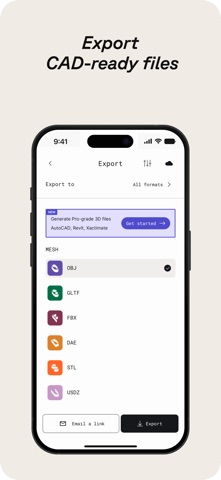
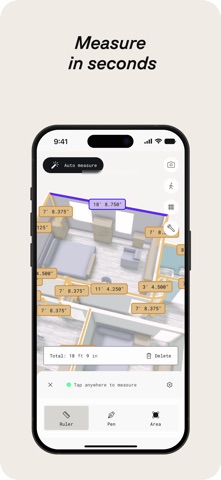
Polycam turns a single phone scan into the documents jobs run on: floor plans, as-builts, estimates, roof reports, claims files, measurements, and CAD-ready exports. No tripod. No technician. No two-week wait.
WHAT YOU WALK AWAY WITH
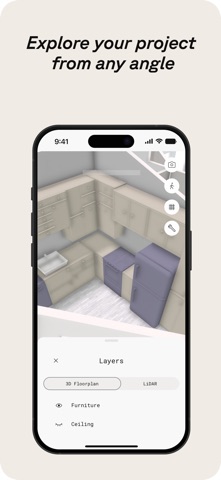
• Floor plans — 2D and 3D, ready for AutoCAD, SketchUp, and Revit
• As-builts — weeks of documentation compressed into minutes
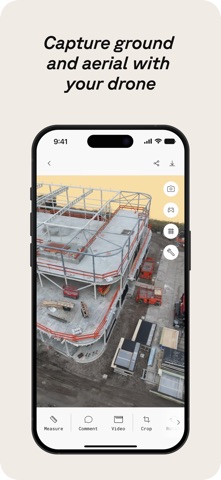
• Measurements — every dimension in the room, in the time it takes to cross it
• Estimates — priced off real conditions, not guesses
• Claims and damage records — dated, dimensioned, defensible
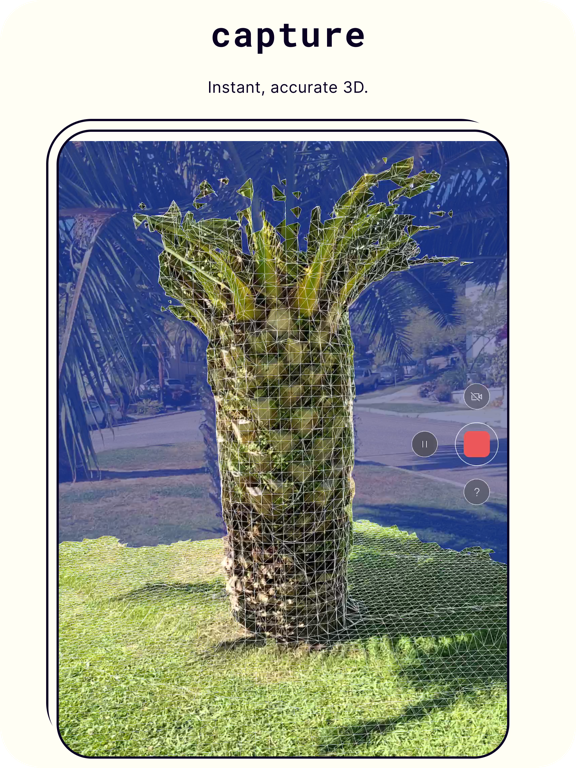
• 3D models and point clouds — .obj, .dae, .fbx, .stl, .dxf, .ply, .esx
• 360° tours — shareable links for clients and remote stakeholders…
From the developer’s store description.
 Appworthy